Precise and Fast Measurement of CNCs With µLine Laser Interferometer
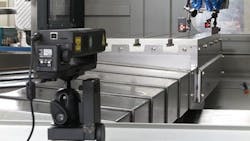
A laser interferometer is the classical instrument of choice for measuring and compensating CNC machines and CMM machines in order to minimize downtimes and make them more cost-efficient.
To be able to produce perfect and precise products, high-quality production facilities are an absolute must-have. To achieve this, CNC machines and CMM machines must guarantee the highest accuracy. With the Status Pro µLine laser interferometer, regular checks and compensations can be performed quickly and easily to inspire maximum confidence among your customers. With the wireless components and user-friendly software, downtime is greatly reduced.
Before complex treatments are carried out on critical machine components, a complete functional check can be performed in less than an hour, and the entire machine can be calibrated within a few hours. The software generates a code for the measurement so that the measurement runs fully automatically after setup. The software writes automatic compensation files based on the measurement, which is read into the machine control. Afterward the machine positions with high accuracy. In addition to the classic position accuracy measurement, straightness and perpendicularity as well as dynamics and vibrations can also be measured.
The µLine laser interferometer measurement system includes the laser interferometer with an integrated compensation unit, various reflectors, and wireless environmental sensors. The package also includes the software for automatic measurement and automatic compensation of the CNC and CMM machines.