Quantum X FaroArm Series Portable CMMs Scan Shiny Parts Faster
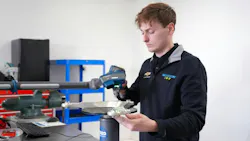
Inspection teams measuring dark, shiny, reflective, or high-contrast parts often lose time to rescans, parameter tuning, and manual point cloud cleanup before they can run a CAD comparison. The Quantum X FaroArm Series of portable coordinate measuring machines (CMMs) combines contact probing and noncontact laser scanning in one arm. Its FAROBlu laser line probes (LLPs) now run DTEX image processing, which improves time to data on challenging surfaces by up to 60% without compromising measurement integrity.
The series offers up to 15% higher accuracy than previous-generation Quantum Max arms, with five arm lengths from 7 to 13 ft (2 to 4 m) and three accuracy levels. Adding an LLP converts the arm from contact probing to noncontact scanning, and users can swap between LLPs without recalibration.
DTEX produces cleaner, more consistent point clouds with less parameter tuning, so quality teams reach deviation analysis and part disposition sooner. When paired with the 8-Axis Max integrated rotary worktable, the arm measures all sides of a part without repositioning and cuts measurement time by up to 40%.
Applications
- Quality inspection
- CAD comparison and deviation analysis
- Reverse engineering
- Tool and fixture certification
- Dimensional analysis
Industries
- Automotive manufacturing
- Metal stamping
- Casting
- Machining
- Tool and die
Who It's For
- Quality and inspection engineers
- Metrology technicians
- Product design and reverse engineering teams
- Plants new to portable CMMs
Features:
- Contact probing and noncontact laser scanning in one device
- LLPs swap without recalibration
- DTEX processing across FAROBlu xR (highest resolution), xS (fastest scan times), and xP (balance of resolution and throughput) LLPs
- Up to 60% faster time to data on dark, shiny, reflective, and high-contrast parts
- Fewer rescans, less parameter tuning, and less manual data cleanup
- Up to 15% higher accuracy than previous Quantum Max models
- Volumetric accuracy up to 0.0009 in (23 μm) on the 7 ft (2 m) arm and 0.0025 in (63 μm) on the 13 ft (4 m) arm
- Five arm lengths: 7, 8, 10, 11.5, and 13 ft (2, 2.5, 3, 3.5, and 4 m)
- Three models: X.S (premium accuracy), X.M (price/performance), and X.E (entry-level)
- Scan rate of 1.2 million points/s with 0.0006 in (15 μm) point spacing
- Internal counterbalancing for one-handed operation
- 8-Axis Max rotary worktable integration cuts measurement time by up to 40%
- Fits established inspection workflows
FARO Technologies, Inc. | an Ametek business
Lake Mary, FL
(800) 736-0234
[email protected]
faro.com