MarSurf SD 140 Stations Measure Roughness and Contour in One Pass
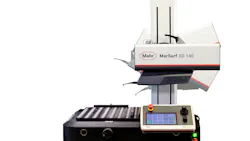
Checking a part's roughness and contour typically takes separate measuring runs, adding time to each inspection. The MarSurf SD 140 series of stationary surface measuring stations acquires roughness and contour data in a single measuring stroke using the stylus method, and the software then evaluates each set of values separately.
The series includes:
- The manual AG 11, an entry-level station for stationary surface metrology.
- The BG 12, which adds high axis speeds, automated measuring sequences, and a choice of manual or motorized TY table axis.
Applications
- Simultaneous roughness & contour measurement
- Double contour measurement for diameters
- R, W, and P roughness parameter evaluation
- Journal measurement
- Large workpiece measurement
- Automated surface measuring sequences
Industries
- Quality Assurance
- Metrology
- Mechanical Engineering
- Medical
- Automotive
Who It's For
- Roughness & contour in one measuring run
- Entry-level stationary surface metrology
- Frequent changes between measuring tasks
- Prevention of incorrect measurements after probe changes
- Workpieces up to 198 lb (90 kg)
- Fully automated measuring process
Features:
- Simultaneous roughness and contour acquisition in one measuring stroke
- Separate software evaluation of roughness and contour data
- Tactile stylus probe system
- Tool-free probe arm change via magnetic interface
- Chip-based electronic probe arm recognition
- Automatic probe force selection
- No probe arm recalibration when changing tasks
- 0.4 in (10 mm) measuring range with 4 in (100 mm) probe arm
- 1 in (25 mm) measuring range with 8 in (200 mm) probe arm
- 5.5 in (140 mm) X-axis
- Clamping system for fast setup and changeover
- AG 11: manual operation
- AG 11: 0.4 µin (10 nm) resolution
- AG 11: measuring force of 4 to 30 mN, software adjustable
- AG 11: measuring speed of 0.004 to 0.4 in/s (0.1 to 10 mm/s)
- AG 11: X-axis positioning speed of 0.004 to 8 in/s (0.1 to 200 mm/s)
- AG 11: 15 x 18 in (390 x 450 mm) mounting plate with 2 in (50 mm) hole pattern
- AG 11: defined start position with aligned axis
- AG 11: manual Z-axis feed unit with quick and fine adjustment
- AG 11: double contour measurement, such as for diameters
- AG 11: R, W, and P roughness parameter evaluation according to current standard
- AG 11: contour measurement and evaluation
- AG 11: Quick & Easy programs started by reading DMC codes
- AG 11: max workpiece weight of 77 lb (35 kg)
- AG 11: 22.5 x 36 x 32 in (572 x 905 x 822 mm)
- AG 11: 220 lb (100 kg) machine weight
- BG 12: manual or motorized TY table axis
- BG 12: measuring force of 0.7 to 30 mN, software adjustable
- BG 12: X-axis traversing length of 0.004 to 5.5 in (0.1 to 140 mm)
- BG 12: 14 in (350 mm) Z-axis
- BG 12: measuring speed of 0.0008 to 0.4 in/s (0.02 to 10 mm/s)
- BG 12: maximum workpiece weight of 198 lb (90 kg)
- BG 12: CNC axes and automated measuring sequences with MarWin software
- BG 12: up to 65% faster measurement, based on journal measurement
Mahr, Inc.
Providence, RI
(401) 784-3100
[email protected]
mahr.com
Contributors:
This piece was created with the help of generative AI tools and edited by our content team for clarity and accuracy.