MarSurf3D MS Metrology Platform Combines Three Optical Sensors
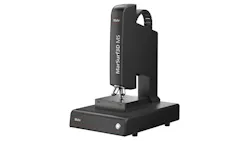
Surface measurement work that spans rough geometry, very low roughness finishes, steep flanks, and layer thickness often requires switching between instruments, each suited to a different surface type. The MarSurf3D MS is an optical metrology platform built around a multisensor measuring head that combines three area-based measuring technologies in one system, delivering real-time 3D surface measurements down to the sub-nanometer range. Users configure a single system to fit their application requirements rather than moving parts between instruments.
Applications
- Structured, rough, and smooth surface measurement
- Step height measurement
- Steep flank measurement
- Layer thickness measurement
- Large height range measurement
- Production floor surface inspection
Industries
- Manufacturing
- Quality Assurance
- Metrology Laboratories
Who It's For
- Multiple surface types measured on one system
- Reflective, transparent, or absorbent materials
- Sub-nanometer vertical resolution required
- Steep surfaces up to 86°
- Automated measurement to reduce operator error
- Traceable, auditable measurement data
Features:
- Multisensor head with LED confocal, white light interferometry, and focus variation with active lighting
- Real-time measurements down to the sub-nanometer range
- Patented multi-pinhole LED confocal technology
- Confocal repeatability down to the nanometer range
- Sub-nanometer vertical resolution regardless of magnification
- Captures surfaces inclined up to 86°
- Large vertical ranges captured in a single measurement
- XYZ axes from 2 x 2 x 1 in (50 x 50 x 35 mm) to 20 x 16 x 4 in (500 x 400 x 100 mm)
- Portable MX3050, compact SX3200, and GS3501 configurations
- Fully automatable measurements
- Material-independent measurement of reflective, absorbent, opaque, and transparent surfaces
- User-guided interface with automatic modes for all significant parameters
- Measurement protocols for known surfaces
- Documentation for traceability and auditability
- For laboratory, QA, and production floor use
Mahr, Inc.
Providence, RI
(401) 784-3100
[email protected]
mahr.com
Contributors:
This piece was created with the help of generative AI tools and edited by our content team for clarity and accuracy.